New Construction Homes in Warrensburg, MO: What $339K Gets You
You're PCSing to Whiteman Air Force Base, or maybe you're relocating to Warrensburg for work, and you want a brand-new house that doesn't blow your budget. You've been scrolling listings, wondering what new construction actually looks like under $350,000 in central Missouri. I can tell you: it looks better than you might think.
Today I'm walking you through a 3-bedroom, 2-bath ranch in Riverwood Estates , a newer subdivision in Warrensburg. This home is priced at $339,000, and it's the kind of build that surprises people who assume new construction means either tiny or expensive. This one is neither. It's a one-level slab build with vinyl siding, a 2-car garage, and a layout that actually makes sense for how people live.
Warrensburg sits about 15 minutes from Whiteman Air Force Base, which makes it a natural landing spot for military families. But it's also home to the University of Central Missouri, so you get a college-town vibe without the college-town housing prices. If you're coming from a pricier market, this is the kind of place where your dollar stretches in ways that feel almost unfair.
Let me show you what $339,000 gets you here.
Table of Contents
Riverwood Estates: Open-Concept Ranch Living Under $350K
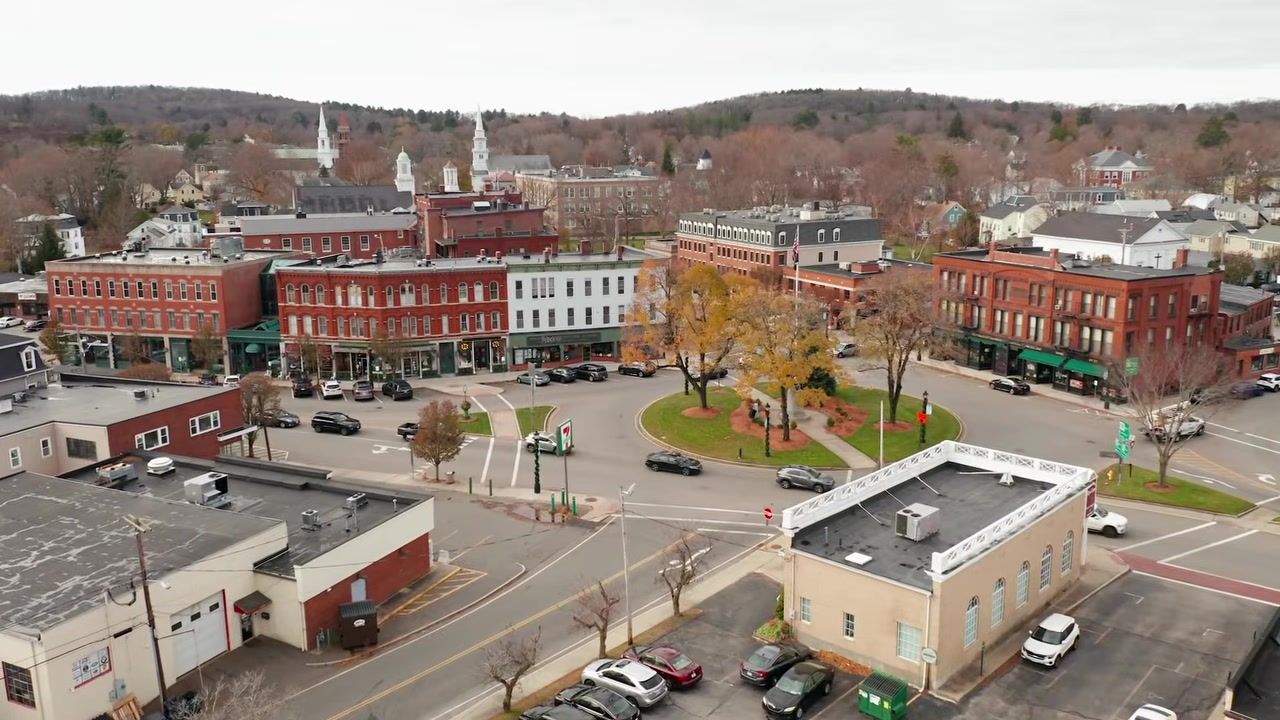
Riverwood Estates is one of Warrensburg's newer subdivisions, and it's where you'll find builders putting up single-level ranches like this one. The home I'm touring today is a 3-bedroom, 2-bath slab build with no basement, which is pretty standard for new construction in this price range around here. You're getting vinyl siding, a 2-car garage, and a floor plan that prioritizes light and flow.
When you walk in, you're stepping straight into the living room, which opens directly into the dining area and kitchen. It's the kind of open-concept layout that most new builds default to now, and honestly, it works. High ceilings and large windows keep the space from feeling cramped, even though you're looking at the whole main living area from the front door. Natural light pours in from multiple directions, and the ceilings are tall enough that the house feels bigger than its square footage.
The kitchen has granite countertops, stainless steel appliances, and a walk-in pantry that's actually large enough to deserve the name. I'm talking a butler's pantry, not a glorified coat closet. If you've ever lived in a house where you had to Tetris your groceries into a cabinet, you know how much this matters. There's also plenty of cabinet space, which is something I always notice because there's nothing worse than a beautiful kitchen with nowhere to put your stuff.
The finishes are clean and modern without being trendy. You're not going to walk in here in five years and cringe at the choices. LVP flooring runs through the main living areas, and the bedrooms have carpet, which is what most buyers expect in this price range.
One thing I really appreciate about this builder: they don't skimp on closets. Both of the secondary bedrooms have good-sized closets, not just narrow boxes where you can barely hang a coat. One of them is almost a walk-in, which is rare for a bedroom that's not the primary. Both bedrooms also have large, bright windows, so they don't feel like afterthoughts.
The two secondary bedrooms share a full bath with a tub-shower combo and a decent amount of storage. If you have kids, you know that bathroom storage is not optional. This one delivers.
The primary bedroom sits on the opposite side of the house from the other two bedrooms, which I love. You get some separation, which matters if you have teenagers or if you just want your own space at the end of the day. The laundry room is right next to the primary, which is one of those small layout choices that makes daily life easier. You're not hauling baskets across the house.
The primary bathroom has a double vanity, a large mirror, and a big walk-in shower. But here's the thing that surprised me: there's a separate area for the toilet. You usually only see that kind of privacy in homes that cost a lot more. It's a small detail, but it's thoughtful.
And then there's the primary closet, which is a true walk-in. The shelves are already installed, so you're not starting from scratch. You'll need to add bars for hanging clothes, but the bones are there. This builder clearly understands that people need places to put their things.
Out back, there's a poured concrete pad that's ready for a grill, a hot tub, or both. It's not a massive yard, but it's usable space, and the pad is already done, which saves you a project.
The 2-car garage is a real 2-car garage, not one of those situations where you can technically fit two cars if you never open the doors. There's also room for a little workbench or storage area, and the utility closet is tucked into the garage instead of eating up space inside the house. That's another one of those small wins that adds up.
What Makes This Floor Plan Work
This is a ranch on a slab, which means everything is on one level and there's no basement. For some buyers, that's a dealbreaker. For others, it's exactly what they want. If you're coming from a market where basements are standard, you might miss the storage. But if you're tired of stairs, or if you're thinking long-term about aging in place, a single-level home makes a lot of sense.
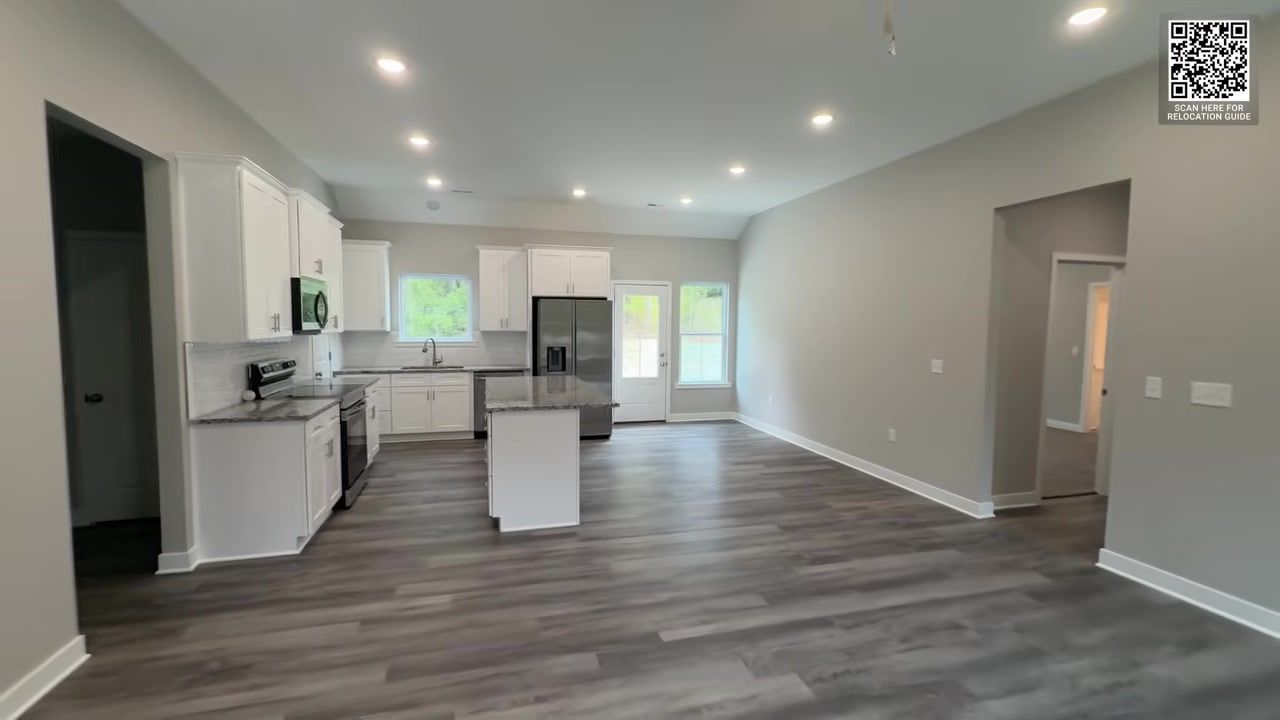
The open floor plan is the big selling point here. You can stand in the kitchen and see straight through to the living room, which is great if you're cooking and keeping an eye on kids, or if you just like a house that feels connected. The high ceilings and the amount of natural light keep it from feeling like a fishbowl. Every bedroom has large windows, and the main living area has multiple sources of light, so you're not flipping on lamps at 2 p.m.
Storage is where this house really shines for the price. The walk-in pantry, the generous bedroom closets, the primary walk-in, the linen storage in the shared bath, the cabinet in the laundry room, it all adds up. A lot of new builds in this price range treat storage as an afterthought. This one doesn't.
The separation between the primary bedroom and the other two bedrooms is another layout win. You're not all stacked on top of each other. If you work nights, or if you have a baby, or if you just want some quiet, that separation matters.
Why This Home Appeals to Buyers Near Whiteman Air Force Base
Warrensburg is about 15 minutes from Whiteman Air Force Base , which makes it a natural choice for military buyers who are PCSing to the area. A lot of people moving here want new construction because they don't want to deal with fixing up an older home when they're only going to be here for a few years. This house checks that box.
At $339,000, it's also priced in a range that works for a lot of military buyers, especially if you're using a VA loan. You're getting a brand-new home with modern finishes, good storage, and a layout that works for a family, and you're not stretching your budget to the breaking point.
The single-level design is a plus if you have young kids or if you just don't want to deal with stairs. The open floor plan makes it easy to keep an eye on everyone, and the fact that the primary bedroom is separated from the other two gives you a little breathing room.
Warrensburg itself is a college town, so you get access to restaurants, coffee shops, and events tied to the university. It's not a big city, but it's not the middle of nowhere either. You're close enough to Kansas City if you want a weekend trip, but you're living somewhere where traffic is not a thing and your dollar goes further.
Conclusion
If you're moving to Warrensburg or PCSing to Whiteman Air Force Base, and you want to see what new construction looks like under $350,000, this home in Riverwood Estates is a solid example. You're getting 3 bedrooms, 2 baths, a 2-car garage, and a floor plan that prioritizes light, storage, and livability. It's a one-level ranch on a slab, so if you need a basement, this isn't your house. But if you want something new, functional, and priced reasonably, this is what your money buys here.
I walk buyers through homes like this all the time, and I'm always happy to answer questions about what's available in Warrensburg right now. If you want to talk through your options or schedule a tour, give me a call. Let's find you a house that actually fits your life.
FAQ
What does $339,000 buy in Warrensburg, Missouri?
At $339,000, you're looking at a brand-new 3-bedroom, 2-bath ranch with a 2-car garage, open floor plan, granite countertops, stainless steel appliances, and good storage throughout. This home in Riverwood Estates is a single-level slab build with high ceilings, LVP flooring in the main areas, and carpet in the bedrooms.
Is Riverwood Estates close to Whiteman Air Force Base?
Yes. Warrensburg is about 15 minutes from Whiteman Air Force Base, which makes Riverwood Estates a convenient option for military buyers who are PCSing to the area and want new construction.
Does this home have a basement?
No. This is a slab build, so there's no basement. All the living space is on one level, which works well if you want to avoid stairs or if you're thinking about long-term accessibility.
What kind of storage does this home have?
You get a large walk-in pantry in the kitchen, a walk-in closet in the primary bedroom, good-sized closets in both secondary bedrooms, a linen closet in the shared bath, a cabinet in the laundry room, and a utility closet in the garage. Storage is one of the strengths of this floor plan.
What are the finishes like in this new construction home?
The home has granite countertops, stainless steel appliances, LVP flooring in the main living areas, carpet in the bedrooms, a double vanity in the primary bath, and a large walk-in shower. The finishes are modern and clean without being trendy.
Is Warrensburg a good place to live for military families?
A lot of military families choose Warrensburg because it's close to Whiteman Air Force Base, it has newer housing options like this one, and the cost of living is lower than in many other markets. It's also a college town, so you get access to amenities and events tied to the University of Central Missouri.

Eva Norton
Your trusted real estate partner, specializing in a comprehensive range of services from family relocations to high-return investment properties, is here to guide you every step of the way. As a top-producing agent in Warrensburg, MO, I take pride in my track record of excellence, having earned the prestigious “Elite Agent” title for three consecutive years with REAL Broker LLC.
660.628.2793

LATEST VIDEO